
Pole Barn Kits: What You Get, Who Sells Them, and 2026 Prices
Pole barn kits run about $8 to $12 per sq ft at list price in 2026. What a post-frame kit includes, which sellers publish prices, and when a builder beats DIY.
Building cost estimator
Type, size, floor, doors, insulation, finish level, and state in. An itemized low-to-high budget out, with four building types priced side by side.
A pole barn kit is the cheapest way to get a large, clear-span building on rural land, and it is also the easiest to misprice. List prices cover the structure, not the doors, the floor, or the labor. This page covers what a post-frame kit includes, who sells kits with published prices, and how the price per square foot changes with size and wall height.
What is a pole barn kit?
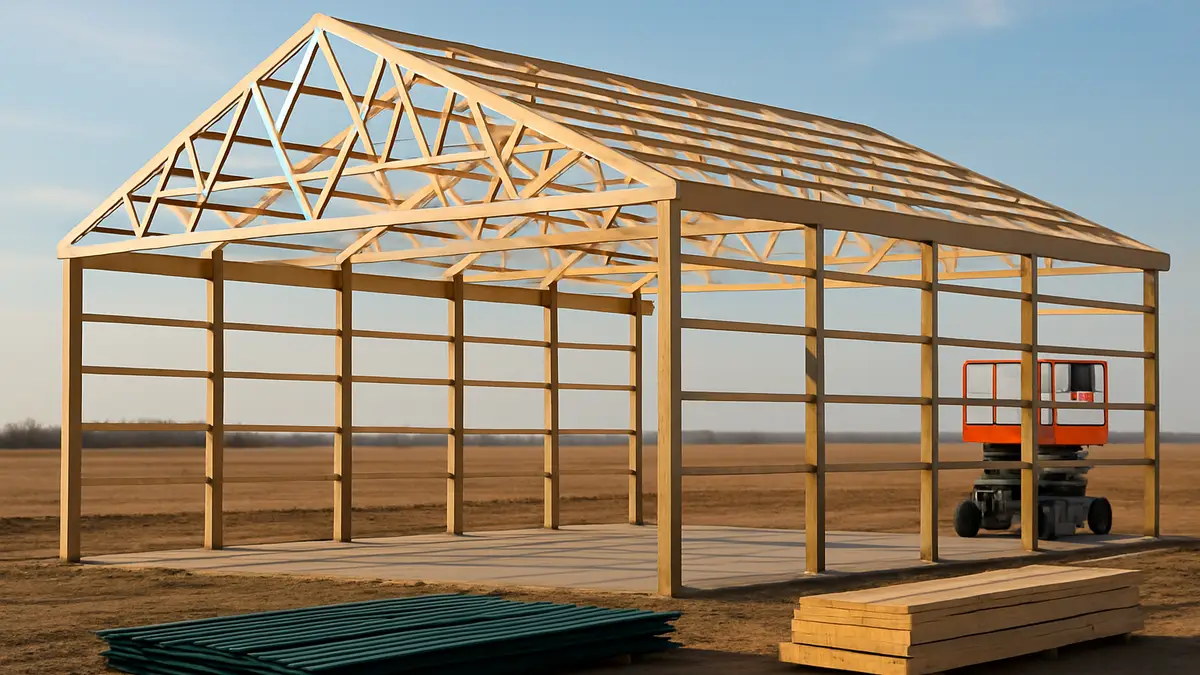
A pole barn kit is a pre-engineered post-frame building delivered as materials: pressure-treated wood posts set in the ground or on brackets, engineered roof trusses, horizontal wall girts and roof purlins, and steel roof and wall panels. The frame carries the load through the posts, so the building needs no continuous foundation wall.
A kit is the materials and the drawings. Assembly is either your work or a local builder’s, and the floor is a separate project. If you are still comparing post-frame with steel or stick-built framing, the guide to what a pole barn is explains the construction method and its lifespan.
What is included in a pole barn kit?
The structure package is standard across sellers; the openings and finish items vary.
| Component | Usually in the base kit | Often an option |
|---|---|---|
| Pressure-treated posts | Yes | Laminated columns or concrete brackets |
| Engineered roof trusses | Yes | Heavier trusses or closer spacing for snow |
| Girts, purlins, bracing | Yes | |
| Steel roof and wall panels, trim | Yes | Heavier gauge, wainscot, colors |
| Fasteners and hardware | Yes | |
| Stamped engineered plans | Yes (custom kits) | |
| Assembly manual | Yes (Hansen) | |
| Walk-in service door | Some standard kits (84 Lumber) | Most custom kits |
| Overhead and sliding doors | Some standard kits | Usually |
| Windows, overhangs, porches, lofts | No | Yes |
| Insulation | No | Yes |
| Concrete floor, delivery labor | No | Separate |
Hansen Pole Buildings states that its list prices “do not include any optional items” and names porches, windows, sidesheds, overhangs, wainscot, insulation, overhead doors, entry doors, and lofts as options. Its kits include stamped engineered plans and a fully illustrated step-by-step manual. 84 Lumber’s standard kits list pressure-treated posts, engineered roof trusses, painted steel siding and roofing, and a 36 in steel insulated service door.
Who sells pole barn kits?
Pole barn kits come from three kinds of sellers, and only one of them publishes a full price list.
| Seller type | Examples | Pricing | Assembly |
|---|---|---|---|
| Custom post-frame kit supplier | Hansen Pole Buildings | Public list of 25 sizes, then custom quote | DIY with manual, or a builder from its network |
| Lumber yard and home center packages | 84 Lumber, Menards | Standard sizes; 84 Lumber shows no online prices | DIY or local contractor |
| Post-frame builders | Morton Buildings, Lester Buildings, FBi Buildings | Quote only | Builder erects it; not sold as a DIY kit |
84 Lumber lists nine standard kits, from 24x32x10 with an 8 ft sliding door on the end to 48x80x12 with 15 ft 9 in end and 15 ft side doors, and states they are not available in Arizona, California, Florida, or Nevada because of code restrictions. Menards markets post-frame packages too, but its product pages did not load when we checked in October 2026, so we quote no Menards price here.
How much do pole barn kits cost in 2026?
Hansen’s list runs from $6,900 to $59,600, which works out to about $8.30 to $12 per sq ft. Prices below are the base kit as listed on hansenpolebuildings.com in October 2026, without options, delivery labor, or concrete.
| Size (W x L x eave, ft) | Area | List price | Per sq ft |
|---|---|---|---|
| 24x24x8 | 576 | $6,900 | $11.98 |
| 24x36x10 | 864 | $9,500 | $11.00 |
| 30x36x10 | 1,080 | $11,000 | $10.19 |
| 30x48x10 | 1,440 | $13,400 | $9.31 |
| 36x36x12 | 1,296 | $13,250 | $10.22 |
| 40x40x12 | 1,600 | $16,600 | $10.38 |
| 40x60x12 | 2,400 | $21,100 | $8.79 |
| 40x60x14 | 2,400 | $22,600 | $9.42 |
| 40x60x16 | 2,400 | $23,900 | $9.96 |
| 40x80x14 | 3,200 | $28,800 | $9.00 |
| 60x96x16 | 5,760 | $47,800 | $8.30 |
| 60x120x16 | 7,200 | $59,600 | $8.28 |
Hansen notes that prices vary by location and local design requirements. A 40x60 at 12 ft costs $21,100 and at 16 ft costs $23,900, so each extra foot of wall adds about 3.3% to the kit.
How does size change the price per square foot?
Bigger kits cost less per square foot, and taller kits cost more. Across all 25 Hansen sizes, the price falls from about $12 per sq ft at 576 sq ft to about $8.30 at 7,200 sq ft, because end walls, door framing, and trim do not grow as fast as floor area.
We fitted a curve to the full list: about $9.00 per sq ft at 2,400 sq ft, scaled by (area / 2,400) to the power of minus 0.258, plus 3.24% for each foot of eave above 12 ft. It lands within 7.5% of every listed size. Our building cost estimator uses that curve for the low end of its kit band and adds an allowance for options at the high end, giving $9 to $15 per sq ft at 2,400 sq ft. If you are choosing between footprints, the metal building sizes guide shows what fits in each.
What does a pole barn kit cost once it is standing?
Plan on the kit being roughly a third to a half of the finished project. The estimator puts a 40x60x12 pole barn with a 4 in slab, one 12x12 overhead door, a walk door, and two windows at $54,300 to $105,500 as a complete project, of which the kit and freight are $22,800 to $38,800.
The other lines are erection labor ($5 to $10 per sq ft), the slab ($6 to $12 per sq ft), doors and windows, site prep, and permits. The pole barn cost guide walks through each line with 30x40 and 40x60 examples, and the insulation guide covers condensation control under a steel roof.
Should you build the kit yourself or hire a builder?
Build it yourself if you have a crew of two to four, a flat site, time over several weekends, and safe equipment to set posts and lift trusses. Hire a builder if the building is wide or tall, your schedule is tight, or your permit office wants a licensed contractor.
| Factor | DIY kit | Builder-erected |
|---|---|---|
| Labor cost | Your time | About $5 to $10 per sq ft |
| Equipment | Auger, lift or telehandler rental, scaffolding | Builder supplies it |
| Risk | Errors in post layout or truss bracing are costly | Builder’s workmanship warranty |
| Best for | Smaller, simpler buildings on a flat, open site | Wide spans, tall eaves, tight timelines |
Truss lifting and bracing is the dangerous part of any post-frame build. Follow the seller’s manual and the truss manufacturer’s bracing instructions exactly.
Who should not buy a pole barn kit?
A pole barn kit is the wrong choice if you need a building that a wood frame does not suit, or a package that is not engineered for your site.
- Very wide clear spans. Post-frame spans past about 80 ft are uncommon; red iron is the usual answer. See the steel frame comparison.
- Standard packages in high-load areas. A kit drawn for one load set may not suit your address. Look up your ground snow load and design wind speed in the ASCE Hazard Tool (ascehazardtool.org) and match the drawings to it.
- A finished home. A post-frame barndominium needs a residential permit and a full interior budget; see barndominium kits.
- Buyers outside the US. These kits, prices, and plans are for US codes and loads.
Prices on this page were read from seller sites in October 2026. Get a written quote for your size, loads, and options before you budget.
Frequently asked questions
Quick answers to what buyers and builders ask us most
How much is a 40x60 pole barn kit?
Hansen Pole Buildings lists a 40x60x12 kit at $21,100, a 40x60x14 at $22,600, and a 40x60x16 at $23,900 (October 2026). Those are base prices without options such as overhead doors, windows, wainscot, or insulation, and before delivery, labor, and concrete.
What comes in a pole barn kit?
Treated posts, engineered roof trusses, wall girts and roof purlins, steel roof and wall panels, trim, and fasteners, plus stamped plans and an assembly manual. Doors, windows, insulation, and overhangs are usually options priced separately.
Does Menards sell pole barn kits?
Menards markets post-frame material packages, but its product pages did not load for us when we checked in October 2026, so we have no price to quote. Compare any home-center package against a post-frame supplier on the same size, eave height, and design loads.
Can I put up a pole barn kit myself?
Many owners do. Kits from sellers like Hansen ship with stamped plans and an illustrated manual. You need a crew of two to four, a way to set posts and lift trusses safely, and a permit. Hiring a crew adds about $5 to $10 per sq ft.
Are pole barn kits available in every state?
Not every package is. 84 Lumber says its standard pole barn kits are not available in Arizona, California, Florida, or Nevada because of code restrictions. Custom-engineered kits are designed to the loads at your address instead.