
Lean-To Shed: Prefab Kits, DIY Plans, Sizes, and Cost
A lean-to shed is a single-slope storage shed against a wall or on its own posts. Prefab resin and metal kits run $300 to $1,500; DIY runs $1,500 to $4,000.
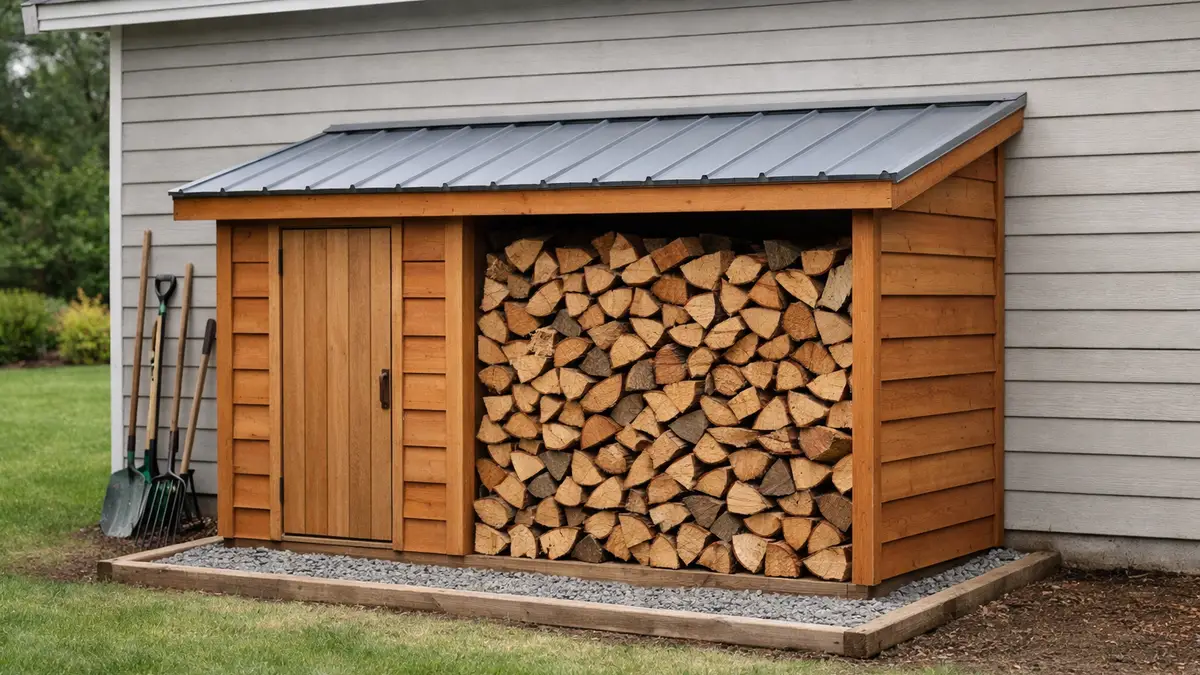
A lean-to shed is the smallest version of a single-slope roof against a wall, built for storage rather than vehicles. The name covers three very different products: a cheap molded kit from a home center, a weekend wood build against the garage, and a post-frame side shed on a barn. This page prices all three and gives the slope and permit rules that apply to the small end.
What is a lean-to shed?
A lean-to shed is a storage shed with a single-slope roof, placed against a house, garage, or fence, or standing on its own posts a short distance from a wall. It holds tools, firewood, trash and recycling bins, garden equipment, or pool gear. The sloped roof sheds water away from the building it leans on.
The same single-slope idea at a larger scale, covering vehicles or equipment, is a lean-to carport. This page stays on the small storage end; the carport guide covers the metal-building-scale version and the engineering of attaching one to an existing building.
What does a lean-to shed cost?
A lean-to shed costs about $300 to $4,000 depending on whether it is a prefab kit or a DIY wood build. The three types sit at different price points.
| Type | Typical size | Price | Notes |
|---|---|---|---|
| Prefab resin kit | 3x6 to 4x8 | $300 to $900 | Suncast, Keter, Rubbermaid; no floor |
| Prefab metal kit | 4x8 to 8x10 | $400 to $1,500 | Arrow, Lifetime, Duramax |
| DIY wood build | 8x12 | $1,500 to $4,000 | Lumber, roofing, hardware, fasteners |
| Post-frame side shed | On a barn | Inside building quote | Priced with the barn, not alone |
Prefab resin and metal kits are the quickest and cheapest, and most have no floor, so they sit on a prepared gravel or paver base. The metal sheds guide compares freestanding kit sheds against larger installed steel buildings.
What sizes do lean-to sheds come in?
Prefab lean-to sheds run small, from about 3x6 to 8x10, while DIY and post-frame versions can be any size the framing supports. Match the footprint to what you store.
| Use | Typical size |
|---|---|
| Trash and recycling bins | 3x6 to 4x6 |
| Garden tools, mower | 4x8 to 6x8 |
| Firewood (open front) | 4x8 to 6x12 |
| Workshop overflow | 8x10 to 8x12 |
A lean-to is naturally shallow, because its roof drops across the depth. Past about 12 ft deep, the roof falls too far to keep useful headroom at the low side, which is why lean-tos are long and narrow rather than square.
How do you set the roof slope?
A lean-to shed roof drops by its depth times the slope. The roof attaches high on the wall and falls toward the open side, so every foot of depth costs headroom at the front.
| Shed depth | Drop at 2:12 | Drop at 3:12 | Drop at 4:12 |
|---|---|---|---|
| 4 ft | 8 in | 1 ft | 1 ft 4 in |
| 6 ft | 1 ft | 1 ft 6 in | 2 ft |
| 8 ft | 1 ft 4 in | 2 ft | 2 ft 8 in |
| 12 ft | 2 ft | 3 ft | 4 ft |
Keep the roof at 3:12 or steeper for a lapped metal or shingled roof unless you use a sealed or standing-seam panel, which can go lower. Work backward from the headroom you need at the low side: for 6 ft of clearance at the front of an 8 ft deep shed at 3:12, the roof has to start at 8 ft on the wall.
Can you attach a lean-to shed to a house or garage?
Yes, but an attached shed brings rules a freestanding one avoids. The roof has to be flashed properly where it meets the wall, or water runs behind the siding, and the building department treats the shed as part of the house. The lean-to carport guide covers the structural checks for attaching to an existing building, which apply at any scale.
A freestanding lean-to, set a foot or two off the wall on its own posts, sidesteps the flashing and the attachment load. It still needs a base and may still need a permit, but it does not load or penetrate the existing building.
Do you need a permit for a lean-to shed?
Often not for a small freestanding one, but it depends on your town. The 2021 IRC exempts one-story detached accessory structures up to 200 sq ft from a building permit, but an attached lean-to is not detached, and many towns set a lower size limit or require zoning setbacks from property lines.
Agricultural sheds on rural property sometimes have broader exemptions; a firewood or garden shed in a subdivision usually does not. Ask your local building or zoning office before you build, especially for anything attached to the house. For larger farm storage, the hay barn guide covers open side sheds sized by bale count.
Wood or metal lean-to shed: which is better?
Metal kits are cheaper and need no upkeep; wood is stronger, easier to modify, and holds shelving and hooks. The right choice depends on what you store and whether you want to build or just assemble.
| Metal or resin kit | Wood build | |
|---|---|---|
| Cost | Lower ($300 to $1,500) | Higher ($1,500 to $4,000 for 8x12) |
| Build | Bolt-together, hours | Framed on site, a weekend or two |
| Strength | Light; dents and flexes | Carries shelving and heavy loads |
| Modifying | Hard to add to | Easy to add shelves, hooks, windows |
| Upkeep | None | Paint or stain, occasional repair |
A metal kit suits a renter or anyone who wants quick, cheap bin or tool storage. A wood lean-to suits an owner who wants to hang heavy gear, add a workbench, or match the house trim.
What base does a lean-to shed need?
A level, well-drained base, because most lean-to sheds have no floor of their own. The base keeps the shed off wet ground and stops it racking out of square.
A gravel pad bordered with timbers is the common choice: level the ground, lay landscape fabric, and fill with 3 to 4 in of crushed stone. Pavers or a small concrete pad work for heavier sheds or a workshop. Set the shed so its roof drains away from the wall it sits against, and leave a small gap at an attached wall for airflow, so trapped moisture does not rot the siding behind it.
Who should not build a lean-to shed?
A lean-to is the wrong fix in some cases.
- You need tall or deep storage. A lean-to loses headroom with depth; a gable shed or a metal garage keeps full height across the floor.
- You want to shelter a vehicle. That is a carport, not a shed; see the lean-to carport guide.
- A strict HOA. Attached sheds and visible storage are often restricted; check the covenants first.
- Readers outside the US. Kit brands, prices, and code references here are US only.
Prices and code references were read in October 2026. Confirm your local permit and setback rules before you buy or build.
Frequently asked questions
Quick answers to what buyers and builders ask us most
How much does a lean-to shed cost?
A prefab resin or metal lean-to shed runs about $300 to $1,500 depending on size and brand. A DIY wood lean-to costs about $1,500 to $4,000 in materials for an 8x12. A post-frame side shed added to a barn is priced inside the building quote, not as a published add-on.
What is the best slope for a lean-to shed roof?
At least 3:12 for a lapped metal roof without lap sealant, or shingles; lower pitches need a sealed or standing-seam roof. A steeper slope sheds rain and snow better but costs more headroom at the low side. A 3:12 roof drops 3 in for every foot of shed width.
Can I build a lean-to shed against my house?
Yes, but an attached shed is part of the house to the building department, so it usually needs a permit, proper flashing where the roof meets the wall, and attention to the existing wall's load. A freestanding lean-to a short distance from the wall avoids most of that.
Do I need a permit for a lean-to shed?
Often not for a small freestanding one. The IRC exempts one-story detached accessory structures up to 200 sq ft from a building permit, but an attached lean-to is not detached, and many towns set a lower limit or require zoning setbacks. Ask your local office before you build.
What is the difference between a lean-to shed and a lean-to carport?
Size and purpose. A lean-to shed is small, enclosed storage for tools, firewood, or bins. A lean-to carport is a larger open roof that shelters vehicles or equipment, usually on a metal building frame. The structure is the same single-slope idea at two different scales.