
Metal Garage Kits: 2026 Prices, Sizes, Frame Types, Doors
Metal garages run about $10,000 for a small dealer-installed unit to $50,000 for a 40x60 in 2026. Kit types, eave height for trucks and RVs, doors, full cost.
Building cost estimator
Type, size, floor, doors, insulation, finish level, and state in. An itemized low-to-high budget out, with four building types priced side by side.
“Metal garage kit” names two different products, and mixing them up is how buyers end up comparing a delivered-and-installed price with a box of steel. This page separates them, gives dated list prices for each, and covers the decisions that set the final cost: size, frame, eave height, and doors.
What is a metal garage kit?
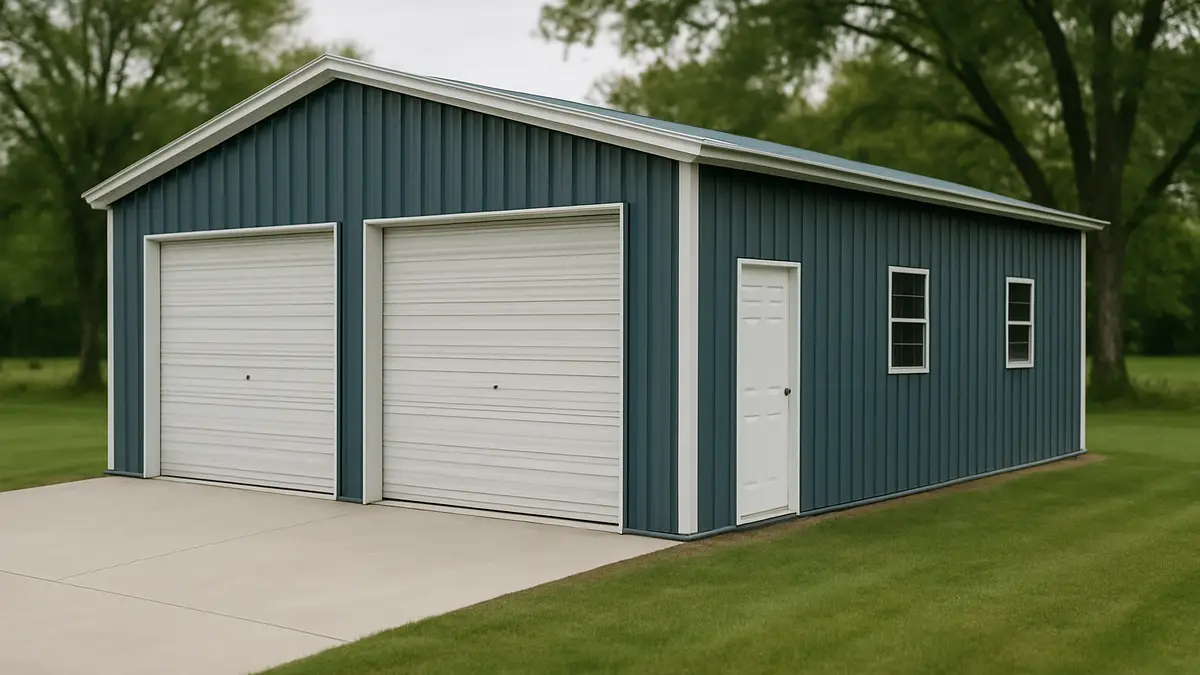
A metal garage kit is a pre-engineered steel building sized and outfitted as a garage, with walls, roll-up or sectional doors, and a walk door. It is sold in two forms that differ in frame, labor, and price.
| Dealer-installed tube steel | Bolt-together red-iron kit | |
|---|---|---|
| Frame | 14 or 12 gauge square tube, bows about 5 ft apart | Welded I-beam rigid frames with purlins and girts |
| Roof and wall panels | 29 gauge (AMB spec) | 26 gauge PBR panels (BuildingsGuide kits) |
| Who erects it | The dealer’s crew, included in the price | You, a local erector, or a general contractor |
| Typical sellers | American Metal Buildings, Carport Central | BuildingsGuide network, General Steel |
| Best fit | One- to four-car garages, workshops | Wide or tall garages, heavy loads, shop houses |
26 gauge sheet is about 0.018 in thick and 29 gauge about 0.0135 in (manufacturers’ standard gauge), so the kit panels are roughly a third thicker; the metal siding panels guide compares profiles and gauges. Post-frame garages are a third option, covered in the pole barn kit guide. For how the two steel frames differ in span and load, see red iron vs tube steel.
What do metal garage kits cost in 2026?
A small dealer-installed garage starts near $10,000, and a 40x60 runs about $45,000 to $50,000 as a kit or installed shell. These are list and published prices; slab, permit, and insulation come on top.
| Garage | Type | Price | Source, date read |
|---|---|---|---|
| 20x30x10 | Tube steel, installed | $10,446 | Carport Central, October 2026 |
| 24x30x10, two 10x8 roll-ups, walk door, two windows | Tube steel, installed | $12,479.50 | American Metal Buildings, October 2026 |
| 30x30x12 with lean-to | Tube steel, installed | $21,676 | Carport Central, October 2026 |
| 30x40, basic | Tube steel, installed shell | $29,000 to $36,000 | AMB cost guide, February 2026 |
| 30x40, 12 to 14 ft walls, larger doors | Tube steel, installed shell | $36,000 to $48,000 | AMB cost guide, February 2026 |
| 30x40, two-car | Red-iron kit | $24,000 to $26,850 | BuildingsGuide, October 2026 |
| 30x50, four-car | Red-iron kit | $34,100 | BuildingsGuide, October 2026 |
| 30x50x12 | Tube steel, installed | $28,638 to $30,930 | Carport Central, October 2026 |
| 40x60 | Red-iron kit | $45,200 to $47,750 | BuildingsGuide, October 2026 |
| 40x60x14 | Tube steel, installed | $50,501 | AMB, October 2026 |
AMB’s “installed shell” covers frame, roof and wall panels, trim, standard openings, and labor, and excludes concrete, grading, permits, electrical, and insulation. A red-iron kit price excludes erection too; BuildingsGuide puts turnkey metal garages, with kit, foundation, and installation, at $25 to $45 per sq ft. The metal building cost guide breaks those erection and foundation lines down.
How tall should a metal garage be?
Set the eave at least 2 ft above the top of your tallest door, which is the rule BuildingsGuide gives (a 12 ft door needs a 14 ft eave). So the vehicle sets the door, and the door sets the eave.
| What you park | Height to clear | Door height | Eave height |
|---|---|---|---|
| Cars, stock pickups | Ford F-150: 75.2 to 80.7 in (Wikipedia, 2021 on) | 7 to 8 ft | 9 to 10 ft |
| Lifted trucks, roof racks, vans | Measure with the rack loaded | 9 to 10 ft | 11 to 12 ft |
| Campers and smaller RVs | Check the RV’s spec sheet with the AC unit | 12 ft | 14 ft |
| Tallest road-legal RVs | Most states cap at 13 ft 6 in to 14 ft (FHWA) | 14 ft | 16 ft |
A stock F-150 at up to 80.7 in clears a 7 ft (84 in) door with about 3 in to spare, which is why many owners step up to an 8 ft door. If a car lift is in the plan, take the lift maker’s minimum ceiling height and set the eave from that before you order, because raising a steel garage after the fact means a new building. Taller walls also add steel and wind area; on the Hansen pole barn list, each extra foot of eave adds about 3.2% to the kit.
Which garage door works best in a metal garage?
Roll-up doors are the default on tube-steel garages and sectional doors are the default on framed residential garages. A roll-up door coils onto a barrel above the opening, so it needs little headroom and no ceiling tracks. A sectional door rides up and back in an L shape on tracks under the ceiling, so it needs headroom above the opening and a clear run inside the building.
| Door | Common sizes | Installed cost used by the BarnWise estimator |
|---|---|---|
| Roll-up, one car | 10x8, 10x10 | $1,650 to $2,650 for a 10x10 |
| Roll-up, equipment | 12x12 | $2,400 to $3,800 (sourced) |
| Roll-up, RV | 14x14 | $3,250 to $5,150 |
| Sectional, single | 8x7 | Ask for an insulated quote |
| Sectional, double | 16x7 | Ask for an insulated quote |
The 10x10 and 14x14 figures scale the sourced 12x12 band by door area, as the cost estimator does. BuildingsGuide recommends 9 to 10 ft per single door or 16 to 18 ft for a double door. Dealer prices often include one or two roll-ups, so check the quote before pricing doors twice.
What does a 24x30 metal garage cost in total?
About $17,200 to $23,600 before insulation and electrical, for the American Metal Buildings 24x30x10 at its October 2026 list price. Here is the line-by-line build-up:
| Line item | Low | High |
|---|---|---|
| Garage, delivered and installed (two 10x8 roll-ups, walk door, two windows) | $12,480 | $12,480 |
| 4 in reinforced slab, 720 sq ft at $6 to $12 | $4,320 | $8,640 |
| Permit (accessory building) | $400 | $2,500 |
| Subtotal | $17,200 | $23,620 |
| Optional: fiberglass blanket on roof and walls, about 1,840 sq ft at $0.75 to $1.80 | $1,380 | $3,310 |
For a 30x40, AMB’s own cost guide puts a 4 to 6 in slab at $8,000 to $16,000 and insulation at $2,000 to $7,000 for roof-only condensation control or $6,000 to $18,000 and up for roof and walls. Sales tax, grading, gutters, and power are extra. Run your own footprint, doors, and region through the building cost estimator; the metal building insulation guide explains which insulation stops a steel roof from dripping. To price the same garage stick-built or as a pole barn, see the cost to build a garage.
What size metal garage do you need?
Two vehicles need at least 24x24, and a 24x30 or 30x30 gives room to open doors and walk around a workbench. BuildingsGuide describes a 30x40 as two vehicle bays of about 10x20 ft plus a 400 to 500 sq ft workshop. A full-size crew-cab pickup is 19.3 to 20.3 ft long (F-150 SuperCrew), so a 20 ft deep bay leaves no walkway.
If you are torn between two footprints, the metal building sizes guide lays out what fits in 30x40 through 40x80 with door placement. If you only need cover, not walls, a metal carport costs a fraction of the price, and for a mower and tools a metal shed may be enough.
Who is a metal garage kit not right for?
A metal garage kit is a poor fit if your HOA or zoning requires siding and roofing that match the house, if you need an attached garage, or if you expect a finished interior for the kit price. An attached garage must be separated from the house with gypsum board as IRC R302.6 specifies, a detail a detached steel building avoids.
Tube steel is also the wrong frame for very wide spans, tall eaves with heavy doors, or high snow and wind loads; price red iron or post-frame there. And plan for condensation: an uninsulated steel roof over a heated or humid garage drips. Floors, heaters, openers, and lifts are interior projects outside this page.
Frequently asked questions
Quick answers to what buyers and builders ask us most
How much does a 2-car metal garage cost?
American Metal Buildings lists a 24x30x10 enclosed garage at $12,479.50, delivered and installed with two 10x8 roll-up doors, a walk door, and two windows (October 2026). A 4 in slab adds about $4,300 to $8,600 and a permit $400 to $2,500.
How tall should a metal garage be for an RV?
Plan a 14 ft door and a 16 ft eave. Most states cap vehicle height at 13 ft 6 in to 14 ft (FHWA), and BuildingsGuide advises at least 2 ft between the top of the tallest door and the eave.
Is a metal garage kit cheaper than a wood garage?
The shell usually is, but the full project often lands closer than the kit price suggests, because the slab, doors, insulation, and permit cost the same either way. Compare finished, insulated totals, not kit prices.
Can I build a metal garage kit myself?
Red-iron and other bolt-together kits are sold for owner or contractor erection, with stamped drawings. Tube-steel garages from carport dealers are installed by the dealer's crew, and the list price includes that labor.