
Quonset Hut Kits: Arch Building Prices, Sizes, and Limits
Quonset hut kits list for $7,000 to $22,000 at garage sizes in 2026, about $15 to $20 per sq ft. Q, S and A models, real usable width, foundations, and homes.
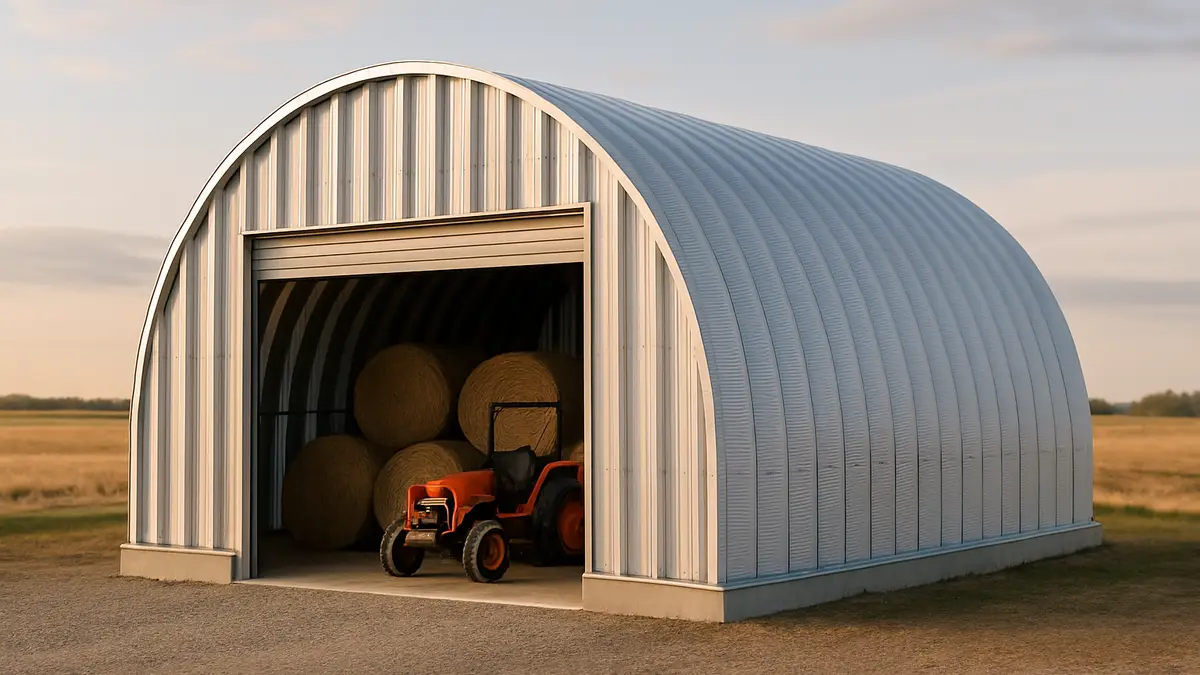
Searches for Quonset hut kits roughly quadrupled between mid-2025 and spring 2026 in our keyword data, and the kits are among the cheapest steel buildings per square foot. The catch is in the shape. A full arch gives up floor space along both walls, the list price may cover only one end wall, and the foundation has to hold an arch that pushes outward. This page shows what the kits cost, how much of the floor you can really use, and where an arch building is the wrong choice.
What is a Quonset hut kit?
A Quonset hut kit is a prefabricated arch-shaped steel building made from curved, corrugated panels that are bolted together into a self-supporting shell. BuildingsGuide describes these buildings as clear-span structures that need no internal poles or beams, because the arch carries its own load. The kit ships as stacked arch panels plus end-wall panels, doors, and hardware.
The design dates to 1941, when the US Navy needed a light building that could ship anywhere and go up without skilled labor. The George A. Fuller company built the first ones, and an estimated 170,000 were made during World War II, most commonly 20x48 ft. Modern kits from sellers such as SteelMaster use galvalume-coated steel; SteelMaster says it uses nothing lighter than 22 gauge, and BuildingsGuide lists 26 through 14 gauge depending on width and loads.
Which Quonset model should you choose?
Choose a Q model for the lowest price and open storage, an S model when you need straight walls for shelving, doors, or headroom along the sides, and a pitched model when appearance or snow shedding matters. Names differ by seller.
| Model | Shape | Widths listed | Trade-off |
|---|---|---|---|
| Q (BuildingsGuide, SteelMaster) | Full half-circle arch to the floor | 20 to 100 ft (BuildingsGuide) | Cheapest; loses headroom at both walls |
| S | Arched roof on straight sidewalls | 16 to 50 ft (BuildingsGuide); 10 to 80 ft spans (SteelMaster) | More usable floor; costs more |
| A (SteelMaster) / P (BuildingsGuide) | Straight sidewalls, pitched gable roof (4:12 at SteelMaster) | 13 to 30 ft (P model) | Most house-like; most expensive |
| X (SteelMaster) | Pitched roof aimed at heavy snow | Project examples 25 to 36 ft | Built for snow country |
SteelMaster’s dimension page lists standard widths of 10 to 60 ft with no limit on length, and its project gallery shows custom arches far wider. Ask any seller for the gauge, the snow and wind rating, and whether stamped drawings are included; BuildingsGuide says engineer-stamped blueprints come with the kits it lists.
How much floor space does a Quonset arch lose?
A full half-circle arch loses a strip along each wall where you cannot stand, shelve, or park tall equipment. For a Q model whose height is half its width, the usable width at a given headroom follows from the circle. These figures are our geometry for a true half-circle; real profiles vary slightly by seller.
| Q model width | Center height | Width with 7 ft headroom | Width with 10 ft headroom |
|---|---|---|---|
| 20 ft | 10 ft | 14.3 ft (71%) | Only the center line |
| 30 ft | 15 ft | 26.5 ft (88%) | 22.4 ft (75%) |
| 40 ft | 20 ft | 37.5 ft (94%) | 34.6 ft (87%) |
The narrower the arch, the bigger the share you lose, which is why small Q models feel cramped. Doors go in the end walls, and the arch caps their size: in a 30 ft Q model the arch is 12 ft tall only across the middle 18 ft, so an end-wall door tops out near 18 ft wide by 12 ft tall before framing. Steel Building Kit’s July 2026 model puts the floor loss of full-arch Q models at 10 to 20%. If you need full-height walls, an S model or a red-iron building avoids the problem.
How much do Quonset hut kits cost in 2026?
At garage sizes, Quonset kits list for about $15 to $20 per sq ft, and the rate falls as the building grows. SteelMaster advertises prices “as low as $9 per square foot”, but its own listed sizes work out to $15 to $18.50.
| Size | Seller | Kit price | Per sq ft |
|---|---|---|---|
| 20x20 | SteelMaster (“as low as”) | $7,000 | $17.50 |
| 24x24 | SteelMaster | $10,000 | $17.36 |
| 24x36 | SteelMaster | $16,000 | $18.52 |
| 30x30 | SteelMaster | $14,000 | $15.56 |
| 30x40 | SteelMaster | $18,000 | $15.00 |
| 20x30 | BuildingsGuide | $12,120 | $20.20 |
| 30x40x10 | BuildingsGuide | $21,816 | $18.18 |
| 40x60x14 | BuildingsGuide | $38,784 | $16.16 |
| 50x100 | BuildingsGuide | $75,750 | $15.15 |
SteelMaster prices were read in October 2026 and carry no date on the page; the BuildingsGuide page was updated February 2, 2026. BuildingsGuide gives a general kit range of $10 to $20 per sq ft and $17 to $34 per sq ft installed. Compare the arch with a rectangular steel building of the same footprint in the metal building cost guide.
What does a 30x40 Quonset cost in total?
Plan on roughly $23,000 if you assemble it yourself on a modest foundation, up to about $39,500 with a crew and a heavier foundation. This build-up uses BuildingsGuide’s published add-on rates:
| Line item | Low | High |
|---|---|---|
| Kit, 30x40 (SteelMaster to BuildingsGuide list) | $18,000 | $21,816 |
| Foundation, 1,200 sq ft at $4 to $8 | $4,800 | $9,600 |
| Assembly labor at $3 to $6 per sq ft (zero if DIY) | $0 | $7,200 |
| Shipping at 2 to 4% of the building | $360 | $873 |
| Total before insulation and permits | about $23,200 | about $39,500 |
Two lines decide where you land. First, confirm both end walls are in the quote: Steel Building Kit’s model prices a steel end wall at $3,000 to $12,000 and calls the second one “the line quotes love to omit.” Second, insulation runs $0.50 to $2.50 per sq ft per BuildingsGuide; the insulation guide covers why bare arches drip condensation.
What foundation does a Quonset hut need?
A Quonset needs a foundation designed to hold the base of the arch, because the arch pushes outward as well as down. BuildingsGuide describes two common options: a trough foundation with footers 18 in wide and 16 in deep holding a 3.5 x 9 in channel that the arch sits in, or a flat slab with C-channel connectors fastened by expansion bolts.
BuildingsGuide notes a perimeter foundation costs about 30% less than a full slab, though you then need a separate floor. Steel Building Kit’s model adds $2,000 to $6,000 over a plain slab for the engineered curbs or thickened footings. The foundation drawing comes from the seller’s engineering for your snow and wind loads, not from a generic plan.
Can you build a Quonset hut yourself?
Yes. SteelMaster says most of its customers assemble their own buildings, and that the arch panels go together with one size of nut and bolt. BuildingsGuide puts the crew at 2 to 3 people and the time at 2 to 4 days for 600 to 3,000 sq ft, using a socket wrench, ladders, scaffolding, and ropes to pull arch sections into place.
The hard parts are lifting assembled arch sections safely and getting the foundation channel exactly square and level before the first arch goes up. Assembled arch sections catch the wind, so plan for calm days and enough hands. For other steel kits sold for owner assembly, see DIY metal building kits.
Can a Quonset hut be a home?
Yes, but plan it as a house that happens to have an arch shell. BuildingsGuide puts the shell at $14 to $28 per sq ft, the shell with foundation and construction at $20 to $40, and, in its Quonset home example, interior framing and finishing at $50 to $120 per sq ft. A home needs a residential permit, a foundation that meets your local code, insulation that meets the energy code, and emergency escape windows in bedrooms, which usually go in the end walls or in framed dormers.
The curved walls make furniture, cabinets, and lofts harder to fit, so sellers name different models for homes: SteelMaster says Q and S are the most common, and BuildingsGuide lists S and P models for houses. For a fuller comparison of steel-shell houses, see barndominium cost. Construction loans for nonstandard homes are a separate product; talk to a lender.
Who is a Quonset hut not right for?
A full-arch Quonset is the wrong choice if you need racking, a car lift, or wide doors along the side walls, because the curve takes away height exactly where those go. It is also a poor fit in subdivisions where covenants require conventional rooflines, and in a residential area it reads as a farm building to many buyers.
It is a strong choice for hay, machinery, salt, grain, and general storage where the floor matters more than the walls, and for owners who want to build it themselves. To size a building for stored bales, see the hay barn guide. If you are deciding on a footprint, the metal building sizes guide shows what fits in common sizes.
Frequently asked questions
Quick answers to what buyers and builders ask us most
How much does a Quonset hut kit cost?
SteelMaster lists kits from $7,000 (20x20) to $18,000 (30x40), and BuildingsGuide lists $12,120 for a 20x30 up to $75,750 for a 50x100 (read October 2026). That is about $15 to $20 per sq ft at garage sizes, before foundation and labor.
Can you live in a Quonset hut?
Yes, with a residential permit, a code-compliant foundation, insulation, and an interior built inside the arch. BuildingsGuide puts the shell at $14 to $28 per sq ft and, in its Quonset home example, interior framing and finishing at $50 to $120 per sq ft.
How long does it take to put up a Quonset hut?
BuildingsGuide says a crew of 2 to 3 people assembles a 600 to 3,000 sq ft building in 2 to 4 days, and larger ones in 1 to 2 weeks. The foundation has to be poured and cured first.
What is the difference between a Q model and an S model Quonset?
A Q model is a full half-circle arch that curves down to the floor. An S model has straight sidewalls under an arched roof, so it gives more usable floor and headroom along the walls for a higher price.
Do Quonset huts need a special foundation?
They need one designed for the arch. BuildingsGuide describes a trough foundation with 18 in wide, 16 in deep footers, or a flat slab with C-channel connectors bolted down. The arch pushes outward at its base, so the anchorage is engineered.