
Pole Barn Garage: Sizes, Kit Prices, and Build Cost (2026)
A pole barn garage kit lists from $6,900 for a 24x24, and runs $19,000 to $45,000 finished on a slab in 2026. Sizes, doors, floor, and post-frame vs steel.
Building cost estimator
Type, size, floor, doors, insulation, finish level, and state in. An itemized low-to-high budget out, with four building types priced side by side.
A pole barn garage is the cheapest way to get a large, clear-span garage on rural or suburban land, and the method is the same post-frame system used for barns, scaled down. This page prices it at the kit stage and finished on a slab, sizes it around the vehicles you want to park, and compares it against the steel and stick-built garages you are weighing it against.
What is a pole barn garage?
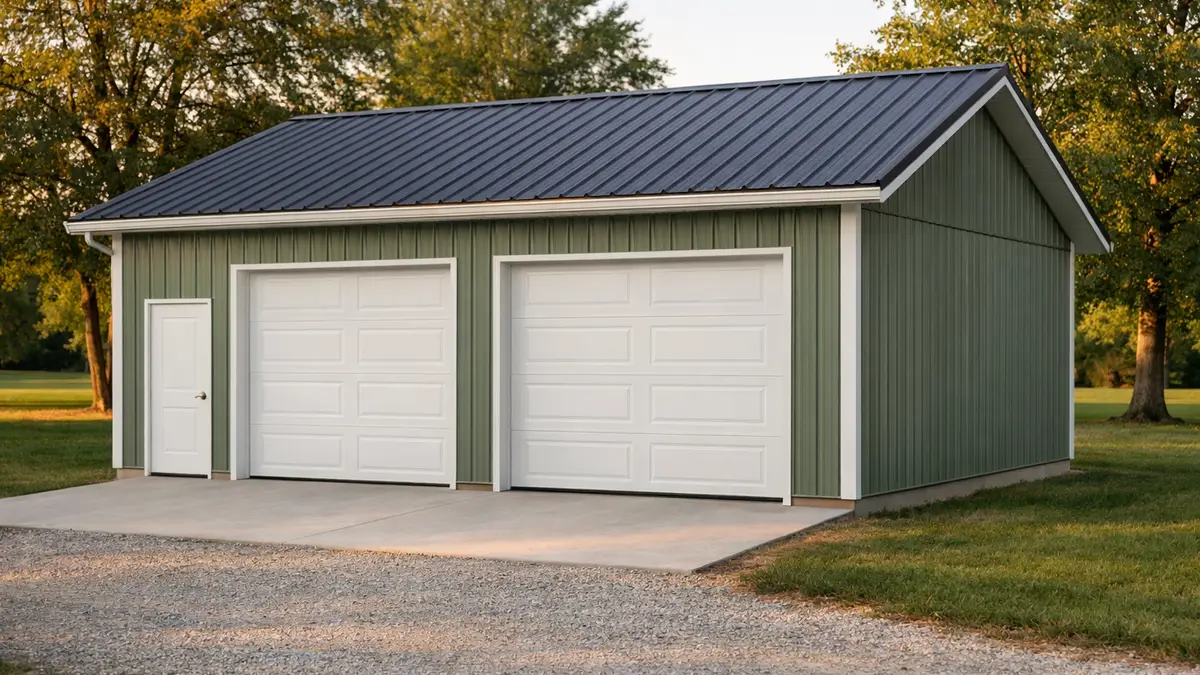
A pole barn garage is a garage built with post-frame construction: pressure-treated wood posts set in the ground or on brackets, engineered roof trusses, and steel roof and wall panels. There is no continuous foundation wall, so the building is cheaper and faster to stand up than a block or stick-built garage.
The result is an open, clear-span interior with no interior posts to work around, which is why it suits workshops and multi-bay garages. For how the method compares with steel and stick framing, see what a pole barn is; this page stays on the garage use.
How much does a pole barn garage kit cost?
A pole barn garage kit lists from about $6,900 for a 24x24x8 to $16,600 for a 40x40x12 at Hansen Pole Buildings (October 2026, base price without options). Garage-size footprints are the small end of the post-frame kit curve, so they cost more per square foot than a full barn.
| Size (W x L x eave) | Area | Kit list | Per sq ft |
|---|---|---|---|
| 24x24x8 | 576 | $6,900 | $11.98 |
| 24x36x10 | 864 | $9,500 | $11.00 |
| 30x36x10 | 1,080 | $11,000 | $10.19 |
| 36x36x12 | 1,296 | $13,250 | $10.22 |
| 40x40x12 | 1,600 | $16,600 | $10.38 |
Those prices are the structure only, before overhead doors, the slab, delivery, and labor. The pole barn kits guide lists what a kit includes and the full Hansen table across all sizes.
What does a finished pole barn garage cost?
Finished on a slab with doors, a pole barn garage runs about $19,000 for a 24x24 to $66,000 for a 40x40. The BarnWise estimator gives these totals with a 4 in slab, one overhead door, one walk door, no insulation, and US-average prices.
| Finished garage | Total on slab | Per sq ft |
|---|---|---|
| 24x24 (one or two cars) | $19,000 to $38,000 | $33 to $66 |
| 30x40 (two cars plus shop) | $27,000 to $52,000 | $23 to $43 |
| 40x40 (three bays or RV) | $34,000 to $66,000 | $21 to $41 |
The slab, erection labor, and doors together usually outweigh the kit. The pole barn cost guide itemizes these same lines, and the steel garage doors guide prices the overhead doors separately.
Is a pole barn garage cheaper than steel or stick-built?
At the same size, a pole barn garage and a dealer-installed steel garage are close, and both beat stick-built on a bare building. The cost to build a garage guide prices all three in full; here is the short version for a two-car size.
| Method | 24x24 on slab | Notes |
|---|---|---|
| Dealer-installed tube steel | $17,400 to $24,000 | Often cheapest for a basic building |
| Pole barn (post-frame) | $19,300 to $38,100 | Easy to insulate and finish inside |
| Stick-built | About $36,000 (This Old House) | Highest; matches a house most closely |
Post-frame pulls ahead at larger sizes and for shops, because its wood walls take insulation, drywall, and fasteners easily. Tube steel is hard to beat for a plain one-car garage. The metal garage kits guide covers the steel option.
What size pole barn garage do you need?
Size the building around the widest parking, plus room to open doors and walk. These are working minimums, not tight fits.
| Use | Minimum size | Eave height |
|---|---|---|
| One car plus storage | 20x24 | 9 to 10 ft |
| Two cars | 24x24 | 10 ft |
| Two cars plus workshop | 30x40 | 10 to 12 ft |
| Three bays or a boat | 40x40 | 12 ft |
| RV or motorhome | 24x40, 14 ft eave | 14 ft |
Eave height drives door clearance. A 10 ft eave fits a 9x8 or 10x10 door; an RV needs a 14 ft eave for a 12x14 door. The metal building sizes guide shows what each footprint holds.
Should you add a concrete floor?
For a garage, plan on a slab. A gravel floor is fine for cold storage, but parking, a workshop, and weather-tight door seals all want a 4 in reinforced slab at about $6 to $12 per sq ft. On a 24x24 that is $3,500 to $7,000, often the biggest line after the kit.
A slab also lets you anchor a car lift, run in-floor drains, and keep the building dry. If you insulate and heat the garage, the slab should include a vapor barrier underneath. The metal building insulation guide covers floor and wall insulation for a heated shop.
Can you insulate and heat a pole barn garage?
Yes, and post-frame makes it easier than a steel-framed garage. The wood posts and girts give deep, continuous cavities that take batt or blanket insulation and drywall with ordinary fasteners, where a steel building needs furring or spray foam to finish the inside.
| Area | Common approach |
|---|---|
| Roof | Vinyl-faced blanket over purlins, or spray foam |
| Walls | Batt or blanket in the girt cavity, then liner panel or drywall |
| Floor | Rigid foam under the slab if heated |
| Air sealing | House wrap behind the steel, sealed seams |
Insulation does more than keep heat in: under a bare steel roof it stops condensation dripping on tools and vehicles when warm, humid air meets cold panels. A heated shop also wants a slab with a vapor barrier and, ideally, rigid foam beneath it so the floor does not pull heat away. The metal building insulation guide compares blanket, batt, spray foam, and rigid board with their R-values, and the condensation problem is the reason most heated pole barn garages insulate the roof even when the walls stay bare.
Who should not build a pole barn garage?
A pole barn garage is the wrong choice in a few cases.
- A garage that must match a brick or stucco house exactly. Post-frame can be sided to match, but a stick-built garage blends more easily in a strict HOA.
- Very small, plain one-car garages. A dealer-installed tube-steel garage is usually cheaper and quicker at that size.
- Sites with wood-post restrictions. Some jurisdictions or flood zones limit posts in the ground; a steel frame or stem wall may be required.
- Readers outside the US. Kit prices, codes, and loads here are US only.
Prices were read in October 2026 from Hansen’s list and the BarnWise estimator. Get two written quotes on your size, eave height, doors, and floor before you budget.
Frequently asked questions
Quick answers to what buyers and builders ask us most
How much does a pole barn garage cost?
The kit lists from about $6,900 for a 24x24x8 to $16,600 for a 40x40x12 at Hansen Pole Buildings (October 2026). Finished on a 4 in slab with a door and a walk door, the BarnWise estimator puts a 24x24 at about $19,000 to $38,000 and a 40x40 at about $34,000 to $66,000.
Is a pole barn garage cheaper than a steel garage?
Usually about the same at small sizes and slightly cheaper at larger ones. A dealer-installed tube-steel garage is often cheapest for a basic one-car building, while post-frame wins on larger shops and is easier to insulate and finish inside. Both beat a stick-built garage on a bare building.
What size pole barn garage do I need?
A 24x24 holds two cars, a 30x40 fits two cars plus a shop or a boat, and a 40x40 or larger suits three bays or an RV. Add eave height for lifts or tall vehicles: 10 ft for most, 12 to 14 ft for an RV or a car lift.
Does a pole barn garage need a concrete floor?
For a garage, yes in practice. A gravel floor works for storage, but vehicles, a workshop, and door seals want a 4 in reinforced slab, about $6 to $12 per sq ft. The slab is often the single biggest line after the kit.
Can I build a pole barn garage myself?
Many owners do. Garage-size kits are smaller and simpler than a full barn, and sellers ship stamped plans and a manual. You still need a crew of two to four, equipment to set posts and lift trusses, and a permit. Hiring erection adds about $5 to $10 per sq ft.