
Steel Garage Doors: Sizes, Insulation R-Value, 2026 Prices
Steel garage doors cost $750 to $2,800 installed for homes and $1,800 to $3,800 for pole barn and shop sizes in 2026. Layers, R-values, roll-up vs sectional.
Building cost estimator
Type, size, floor, doors, insulation, finish level, and state in. An itemized low-to-high budget out, with four building types priced side by side.
A steel garage door is two different products wearing one name. The sectional door on a house garage and the roll-up sheet door on a metal building are both steel, both called garage doors, and priced on different logic. This page separates them, gives installed prices for home and building sizes, and explains what the R-value on the label does and does not tell you.
How much do steel garage doors cost in 2026?
A steel garage door costs about $750 to $3,800 installed in 2026, depending on size, layers, and whether it is a home door or a building door. Home sectional doors sit at the lower end; wide pole barn and shop doors at the upper end.
| Door | Type | Installed price |
|---|---|---|
| 9x7 single, single-skin | Sectional | $750 to $1,200 |
| 9x7 single, insulated | Sectional | $1,000 to $1,700 |
| 16x7 double, insulated | Sectional | $1,300 to $2,800 |
| 10x10 shop door | Sectional or roll-up | $1,800 to $3,000 |
| 12x12 pole barn door | Sectional | $2,400 to $3,800 |
| 10x10 roll-up (sheet) | Roll-up | $900 to $1,800 |
The 12x12 band matches the figure the metal building cost guide uses for an overhead door line item. Windows, decorative hardware, a wind-rated build, and an opener add to each range.
Sectional or roll-up: which door for which building?
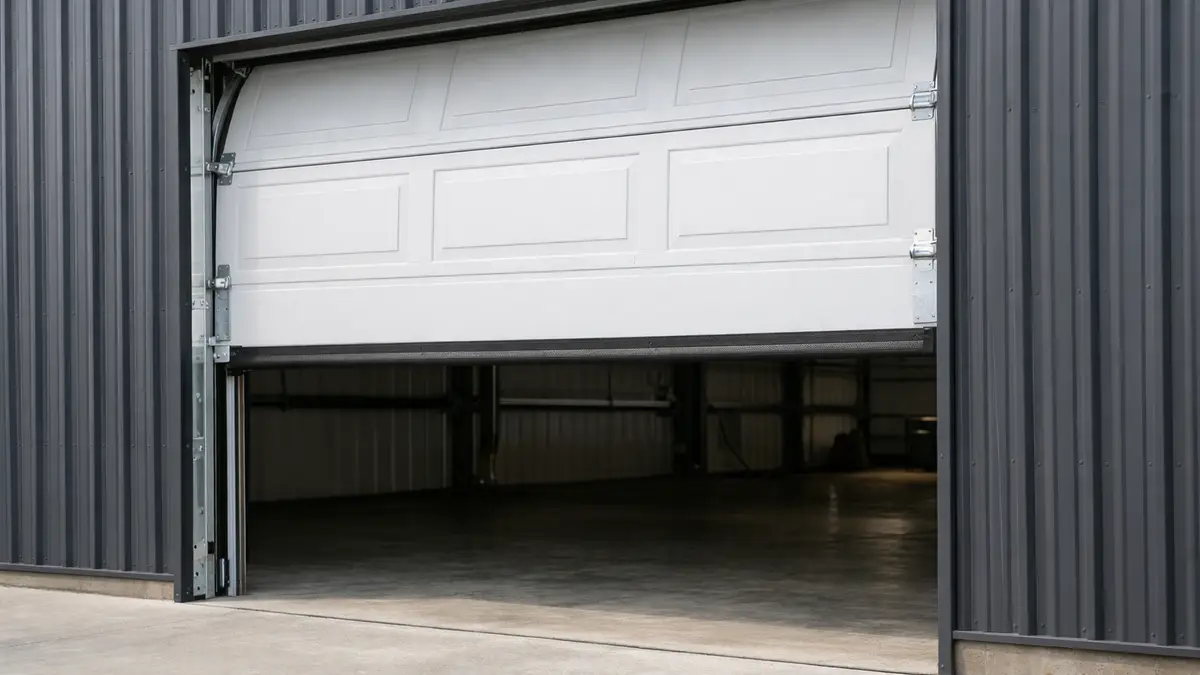
A sectional door suits homes and finished garages; a roll-up sheet door suits bare metal buildings and self-storage. The split comes down to looks, headroom, and insulation.
| Sectional | Roll-up (coiling sheet) | |
|---|---|---|
| Build | Hinged panels on ceiling tracks | One sheet coiled on a barrel |
| Best for | Houses, finished garages, shops | Metal buildings, barns, storage |
| Headroom needed | More (tracks run back) | Less (coils above opening) |
| Insulation | Available to R-18+ | Limited; single-skin common |
| Look | Residential | Utilitarian |
Roll-up doors from makers like Janus and DBCI are the default on tube-steel and pole barn buildings because they are cheap, take little headroom, and ship with the kit. The metal garage kits guide covers the doors that come with enclosed steel garages, and the pole barn garage guide covers post-frame door framing.
What do the layers and R-value mean?
Garage doors come in one, two, or three layers, and the layer count sets both the R-value and the feel of the door. More layers mean a quieter, stiffer, warmer door.
| Build | Layers | Typical R-value | Use |
|---|---|---|---|
| Single-skin | One steel skin | R-0 to R-2 | Unheated detached garage, shop |
| Two-layer | Steel plus polystyrene | R-6 to R-9 | Mild climate, light insulation |
| Three-layer | Steel, insulation, steel back | R-12 to R-18+ | Attached or heated garage |
The catch: a door’s rated R-value is measured at the center of the panel, not across the whole door. The perimeter seals, the gaps, and the single-pane windows all leak, so a door labeled R-16 performs well below that in practice. The metal building insulation guide explains why the wall around the door matters as much as the door.
Which steel garage door brands should you compare?
Five national brands cover most of the sectional door market, and two dominate roll-up sheet doors for buildings.
| Brand | Focus | Notes |
|---|---|---|
| Clopay | Residential and commercial sectional | Largest US maker, wide style range |
| Amarr | Residential and commercial sectional | Carriage-house and insulated lines |
| Wayne Dalton | Residential and commercial | TorqueMaster spring system |
| C.H.I. Overhead Doors | Residential and commercial | Grooved and raised-panel steel |
| Overhead Door | Residential and commercial | Original overhead door brand |
| Janus International | Roll-up for buildings and storage | Common on metal buildings |
| DBCI | Roll-up for buildings | Common on pole barns and self-storage |
Dealers install any of these, and the kit seller for a metal building usually supplies the roll-up door as a line item. Get the door quoted as its own line so you can compare it against a local overhead door company’s price.
What size door do you need?
Match the door to the widest and tallest thing that goes through it, then add clearance. Standard sizes cover most needs.
- Single car: 8x7 or 9x7.
- Double car: 16x7 or 18x7.
- Shop and workshop: 10x10.
- Pole barn and equipment: 12x12 or 14x14.
- RV and motorhome: 12 ft wide minimum, 12 to 14 ft tall depending on the rig.
For a tall RV, confirm the finished opening clears the rooftop air conditioner, not just the body height. The cost to build a garage guide sizes the building around these door openings, and the metal carports guide covers open shelters where no door is needed.
How do you measure for a steel garage door?
Measure the finished opening and the space around it, because a door needs clearance above and beside the opening to run. Four measurements decide whether a given door fits.
| Measurement | What it is | Typical minimum |
|---|---|---|
| Width and height | The finished rough opening | Matches the door size |
| Headroom | Opening top to ceiling | 10 to 14 in for a sectional |
| Backroom | Opening into the building | Door height plus 18 in |
| Sideroom | Each side of the opening | 3.75 to 6 in for the track |
A low-headroom track kit cuts the headroom need where a ceiling is tight, at some cost. Roll-up doors need headroom for the coil but little backroom, which is why they suit buildings with trusses close to the opening. Measure before you order, not after, because a door that does not clear the tracks cannot be returned once cut to size.
What does an opener add?
An automatic opener adds about $300 to $700 installed for a residential door and more for a heavy commercial or pole barn door. Match the opener’s horsepower and duty rating to the door’s size and weight; a wide insulated door needs more than a light single-car door. On a detached shop far from the panel, budget for the electrician to run power to the opener as well.
Who should not buy a steel garage door?
Steel is the right default for most buildings, but not every one.
- Coastal salt-air sites. Bare or lightly coated steel corrodes near the ocean; choose a high-coating or aluminum door and budget for upkeep.
- Buyers set on a wood carriage look. Steel carriage-style doors imitate it, but a true wood door is the only match, at higher cost and maintenance.
- Very tall or very wide openings. Past 14 ft, hydraulic or bi-fold doors may suit better than a standard sectional.
- Readers outside the US. Sizes and brands here are US; metric door sizes and suppliers differ abroad.
Prices were set in October 2026 from dealer ranges and the BarnWise estimator. Get at least two installed quotes on the same size, layer build, and wind rating before you order.
Frequently asked questions
Quick answers to what buyers and builders ask us most
How much does a steel garage door cost installed?
About $750 to $1,500 for a single-car (9x7) steel door, $1,300 to $2,800 for a double (16x7), and $1,800 to $3,800 for a 10x10 to 12x12 pole barn or shop door, installed in 2026. Insulation, windows, and a wind-rated build push each range toward the top.
Are steel garage doors better than wood?
For most buildings, yes. Steel costs less, needs no refinishing, resists warping and rot, and insulated steel doors are more secure and energy efficient. Wood wins only on looks and custom carriage styling. Steel is the standard on garages, shops, pole barns, and metal buildings.
What R-value do I need for a garage door?
For an unheated detached garage, none is needed; a single-skin door is fine. For an attached or heated garage, aim for R-12 to R-18, a three-layer door. The door's rated R-value overstates real performance, because the perimeter seals and the rest of the wall matter as much as the panel.
What is the difference between a roll-up and a sectional garage door?
A sectional door is hinged panels that bend back along ceiling tracks, the usual home garage door. A roll-up (coiling) door is one sheet that winds onto a barrel above the opening, common and cheap on metal buildings and self-storage. Roll-up doors take less headroom but insulate less well.
What size garage door do I need for a pole barn or RV?
Standard pole barn and shop doors are 10x10, 12x12, and 14x14. A standard RV needs at least a 12 ft wide by 12 to 14 ft tall door; a tall fifth-wheel or motorhome may need 14x14. Measure the rough opening and the tallest vehicle before ordering.